Air
How much ventilation does a room need?
Short answer
The Belgian ventilation standard NBN D 50-001 uses 3.6 m³ per hour per m² of floor, with a minimum per room, for example 75 m³/h for a living room.
Explanation
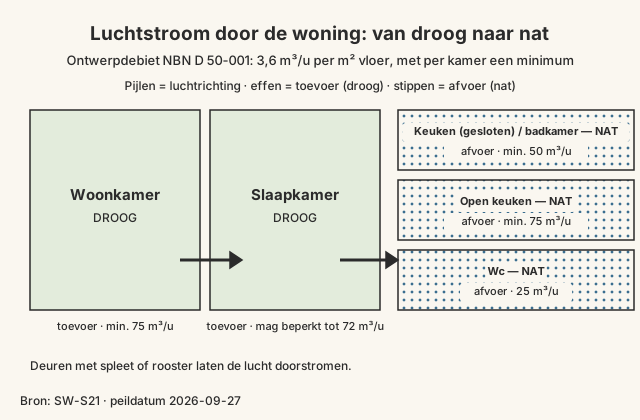
Dry rooms (living room, bedroom, study) get fresh air. Wet rooms (kitchen, bathroom, toilet, utility room) get extraction. So air flows from dry to wet. The standard uses these design flows for new builds and major renovations.
Rules of thumb
- Living room: 3.6 m³/h per m², at least 75 m³/h supply. [SW-S21]
- Bedroom, study or playroom: 3.6 m³/h per m², may be capped at 72 m³/h. [SW-S21]
- Closed kitchen, bathroom, utility room: 3.6 m³/h per m², at least 50 m³/h extract. [SW-S21]
- Open kitchen: at least 75 m³/h extract. Toilet: 25 m³/h extract. [SW-S21]
| Value | Unit | Region | Source | Note |
|---|---|---|---|---|
| 3.6 | m³/u per m² | not given as data in the source | SW-S21 | NBN D 50-001: ontwerpdebiet per m² vloer |
| 75 | m³/u | not given as data in the source | SW-S21 | woonkamer: minimaal 75 m³/u toevoer |
| 72 | m³/u | not given as data in the source | SW-S21 | slaap-, studeer-, speelkamer: eis mag beperkt worden tot 72 m³/u |
| 50 | m³/u | not given as data in the source | SW-S21 | gesloten keuken, badkamer, wasplaats: minimaal 50 m³/u afvoer |
| 75 | m³/u | not given as data in the source | SW-S21 | open keuken: minimaal 75 m³/u afvoer |
| 25 | m³/u | not given as data in the source | SW-S21 | wc: 25 m³/u afvoer |
| 0.9 | dm³/s per m² | not given as data in the source | SW-S71 | Bbl art. 4.122 lid 1 |
| 0.7 | dm³/s per m² | not given as data in the source | SW-S71 | Bbl art. 4.122 lid 1 |
| 7 | dm³/s | not given as data in the source | SW-S71 | Bbl art. 4.122 lid 1: minimaal 7 dm³/s |
| 21 | dm³/s | not given as data in the source | SW-S71 | Bbl art. 4.122 lid 3 |
| 14 | dm³/s | not given as data in the source | SW-S71 | Bbl art. 4.122 lid 5 |
| 7 | dm³/s | not given as data in the source | SW-S71 | Bbl art. 4.122 lid 5 |
| 3.6 | m³/u per dm³/s | not given as data in the source | — | 1 dm³/s × 3600 s/u ÷ 1000 dm³/m³ = 3,6 m³/u |
The source does not give the region as separate data for these figures; see the regional notes. The notes are in Dutch.
Pitfalls
- A system that is right on paper but badly balanced will not reach these flows; have it measured at handover. [SW-S31]
- Doors without a gap or grille block the flow between rooms. [SW-S21]
By region
- Flanders
- EPB requirement: new builds must have a complete ventilation system A, B, C or D. [SW-S50]
- Netherlands
- Bbl art. 4.122 (new builds): 0.9 dm³/s per m² habitable area, at least 7 dm³/s per habitable room; cooking area 21 dm³/s, bathroom 14 dm³/s, toilet 7 dm³/s extract. [SW-S71]
Search terms
These search terms are in Dutch; only terms that also find a topic in English are links.
ventilatiedebiet NBN D 50-001 m³/u ventilatie
Read also
General information, not personal advice. Check the source and reference date.
Sources
- SW-S21 Definitie van het minimumdebiet (residentieel, NBN D 50-001) — Leefmilieu Brussel — Gids Duurzame Gebouwen (Reference date 2026-09-27)
- SW-S31 Balansventilatie: onderhoud en gebruik — Milieu Centraal (Reference date 2026-09-27)
- SW-S50 Nieuwe EPB-eisen voor 2024 voor nieuwbouw en renovatie — VEKA (Vlaams Energie- en Klimaatagentschap) (Reference date 2026-09-27)
- SW-S71 Ventilatie: regels bij nieuwbouw — Informatiepunt Leefomgeving (IPLO, Rijksoverheid) (Reference date 2026-09-27)
Reference date: 2026-09-27 · Translated with AI from the Dutch original.